

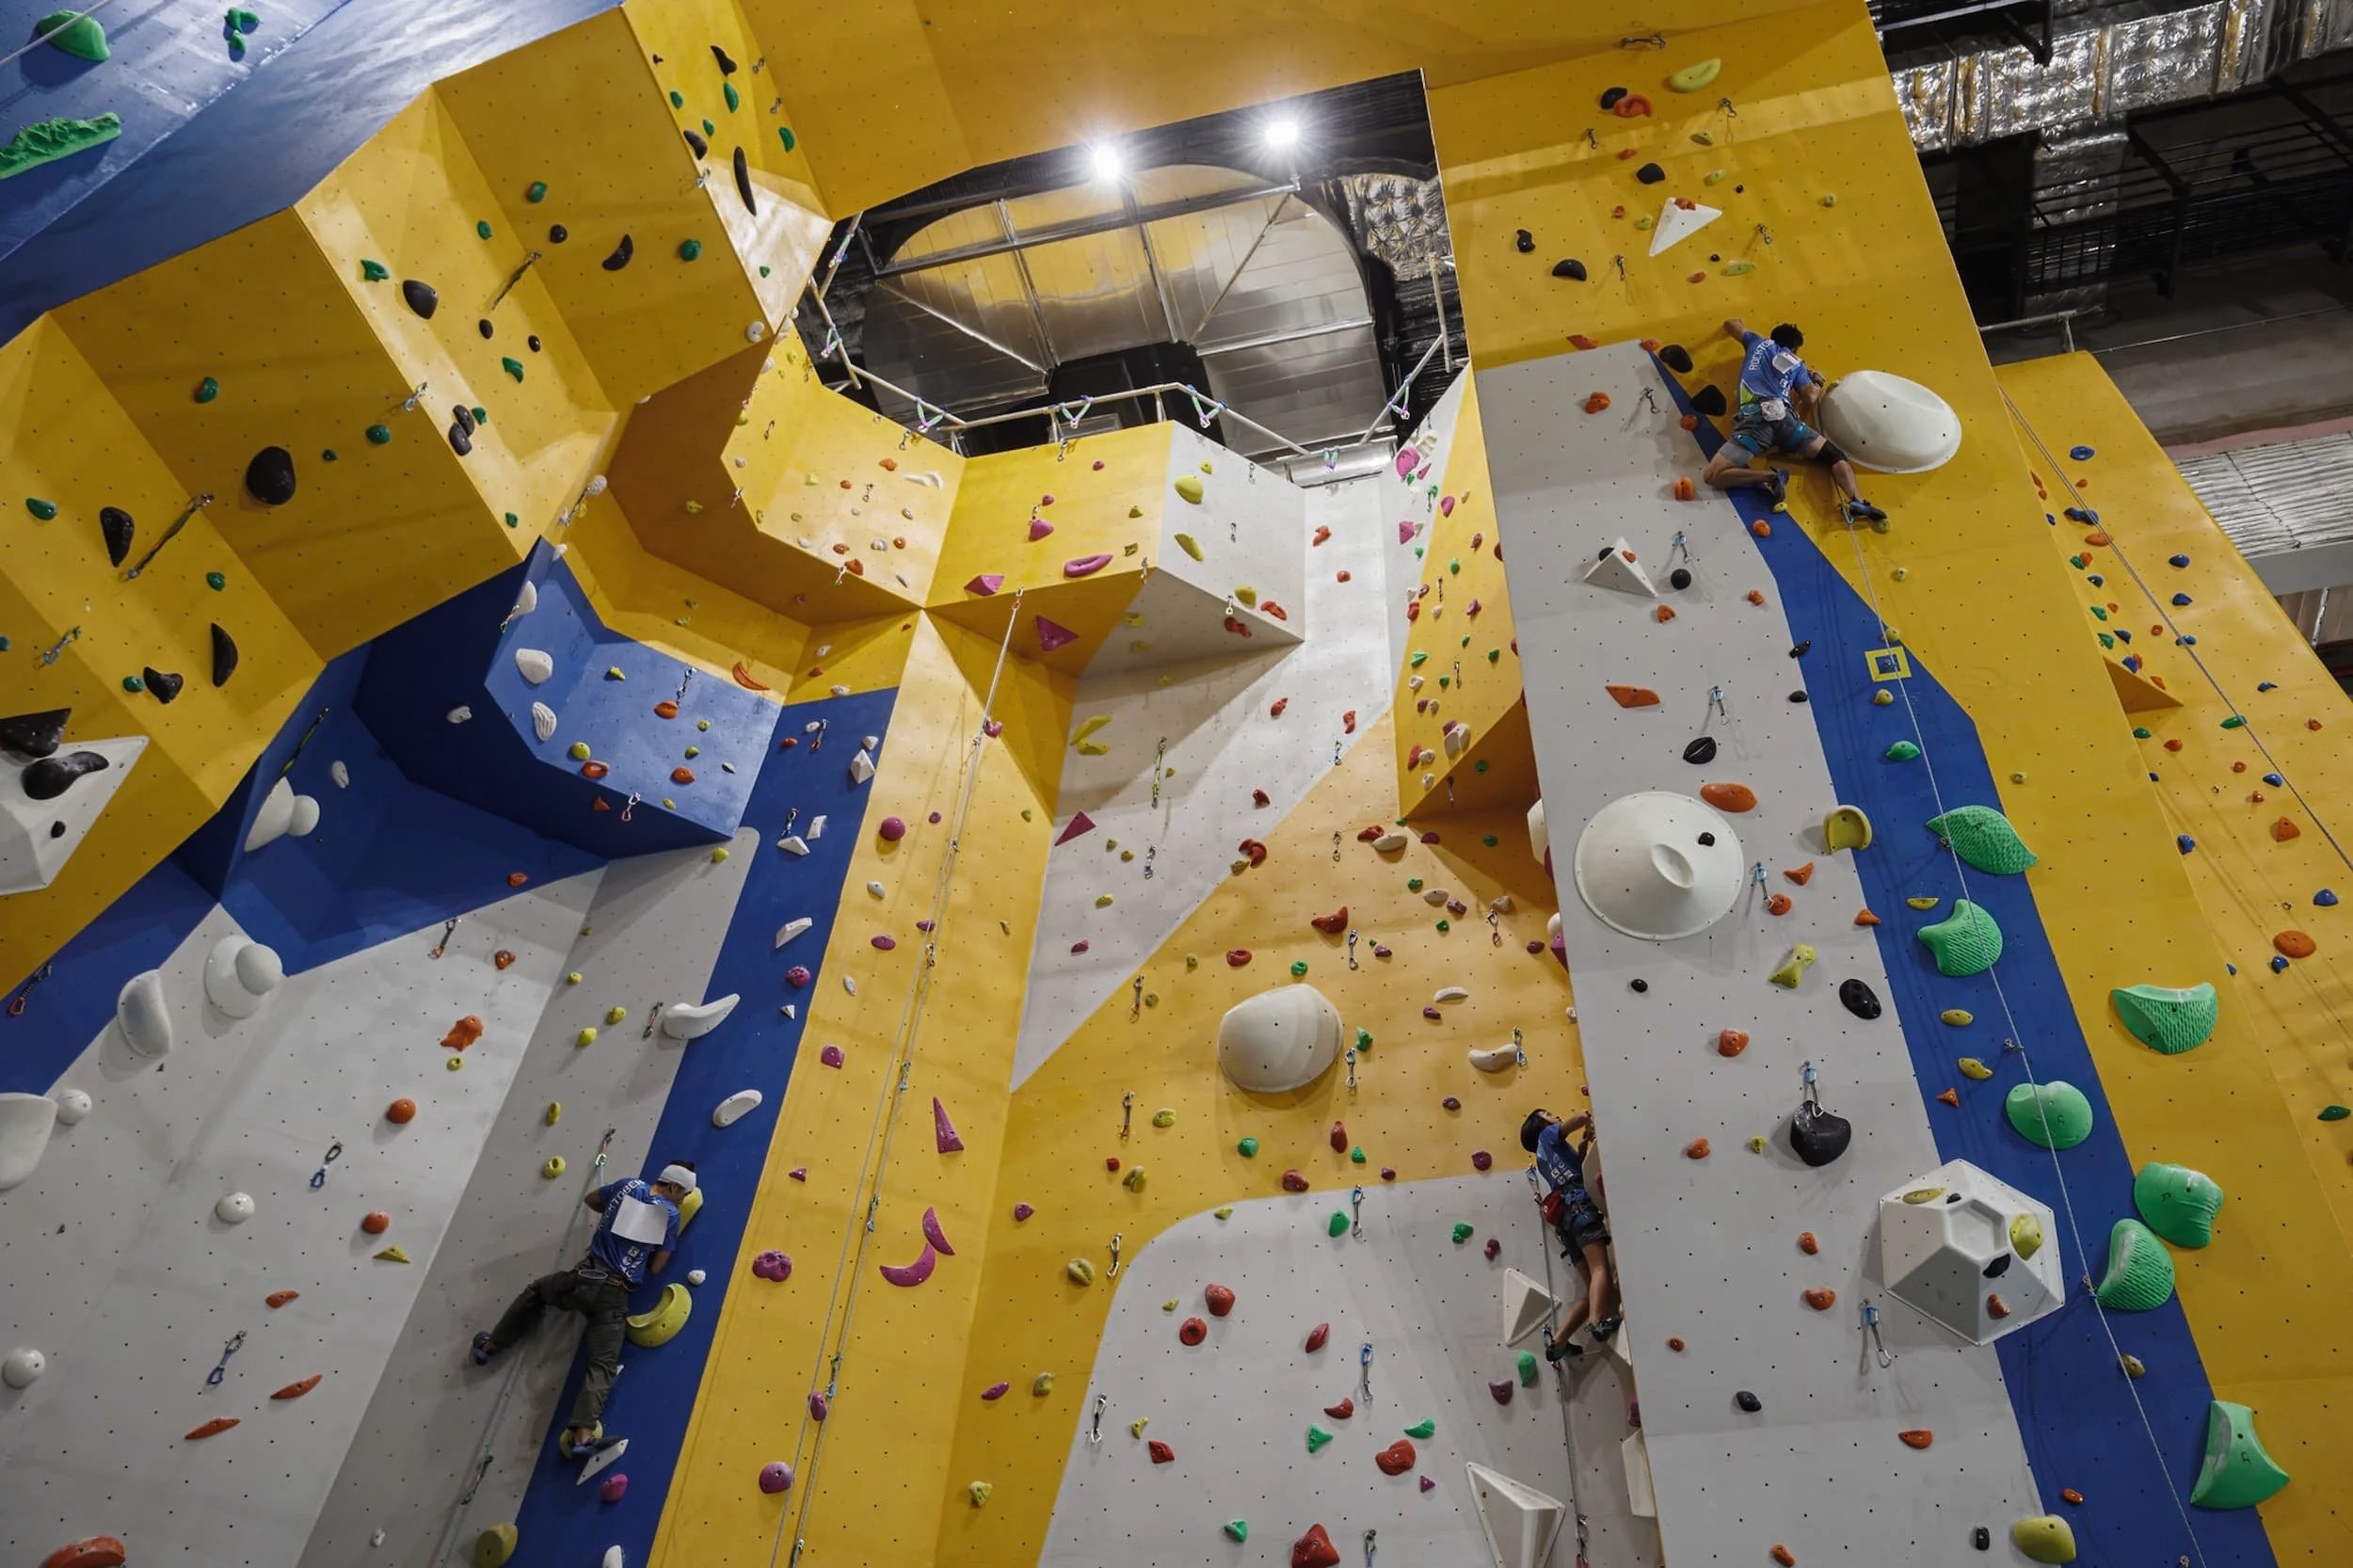
Climbing Environments Designed and Built in Vietnam
Indoor and outdoor climbing structures with functional fitness spaces for commercial, institutional and residential projects
WHAT WE BUILD
High quality, long lasting experiences custom fit to any space
Our advantage is structural. HYBRID walls are built as pre-fabricated modular systems: components are manufactured off site, then assembled at full height by rope access. That is how we build in places a crane cannot reach — operating shopping centres, live club rooftops, spaces where a narrow stairwell is the only way in. Every wall is engineered for the building it goes into and finished for years of high traffic use, with less time on site, less disruption to existing infrastructure, and lower cost overall.
Product Overview
Roped Walls
High Level Climbing
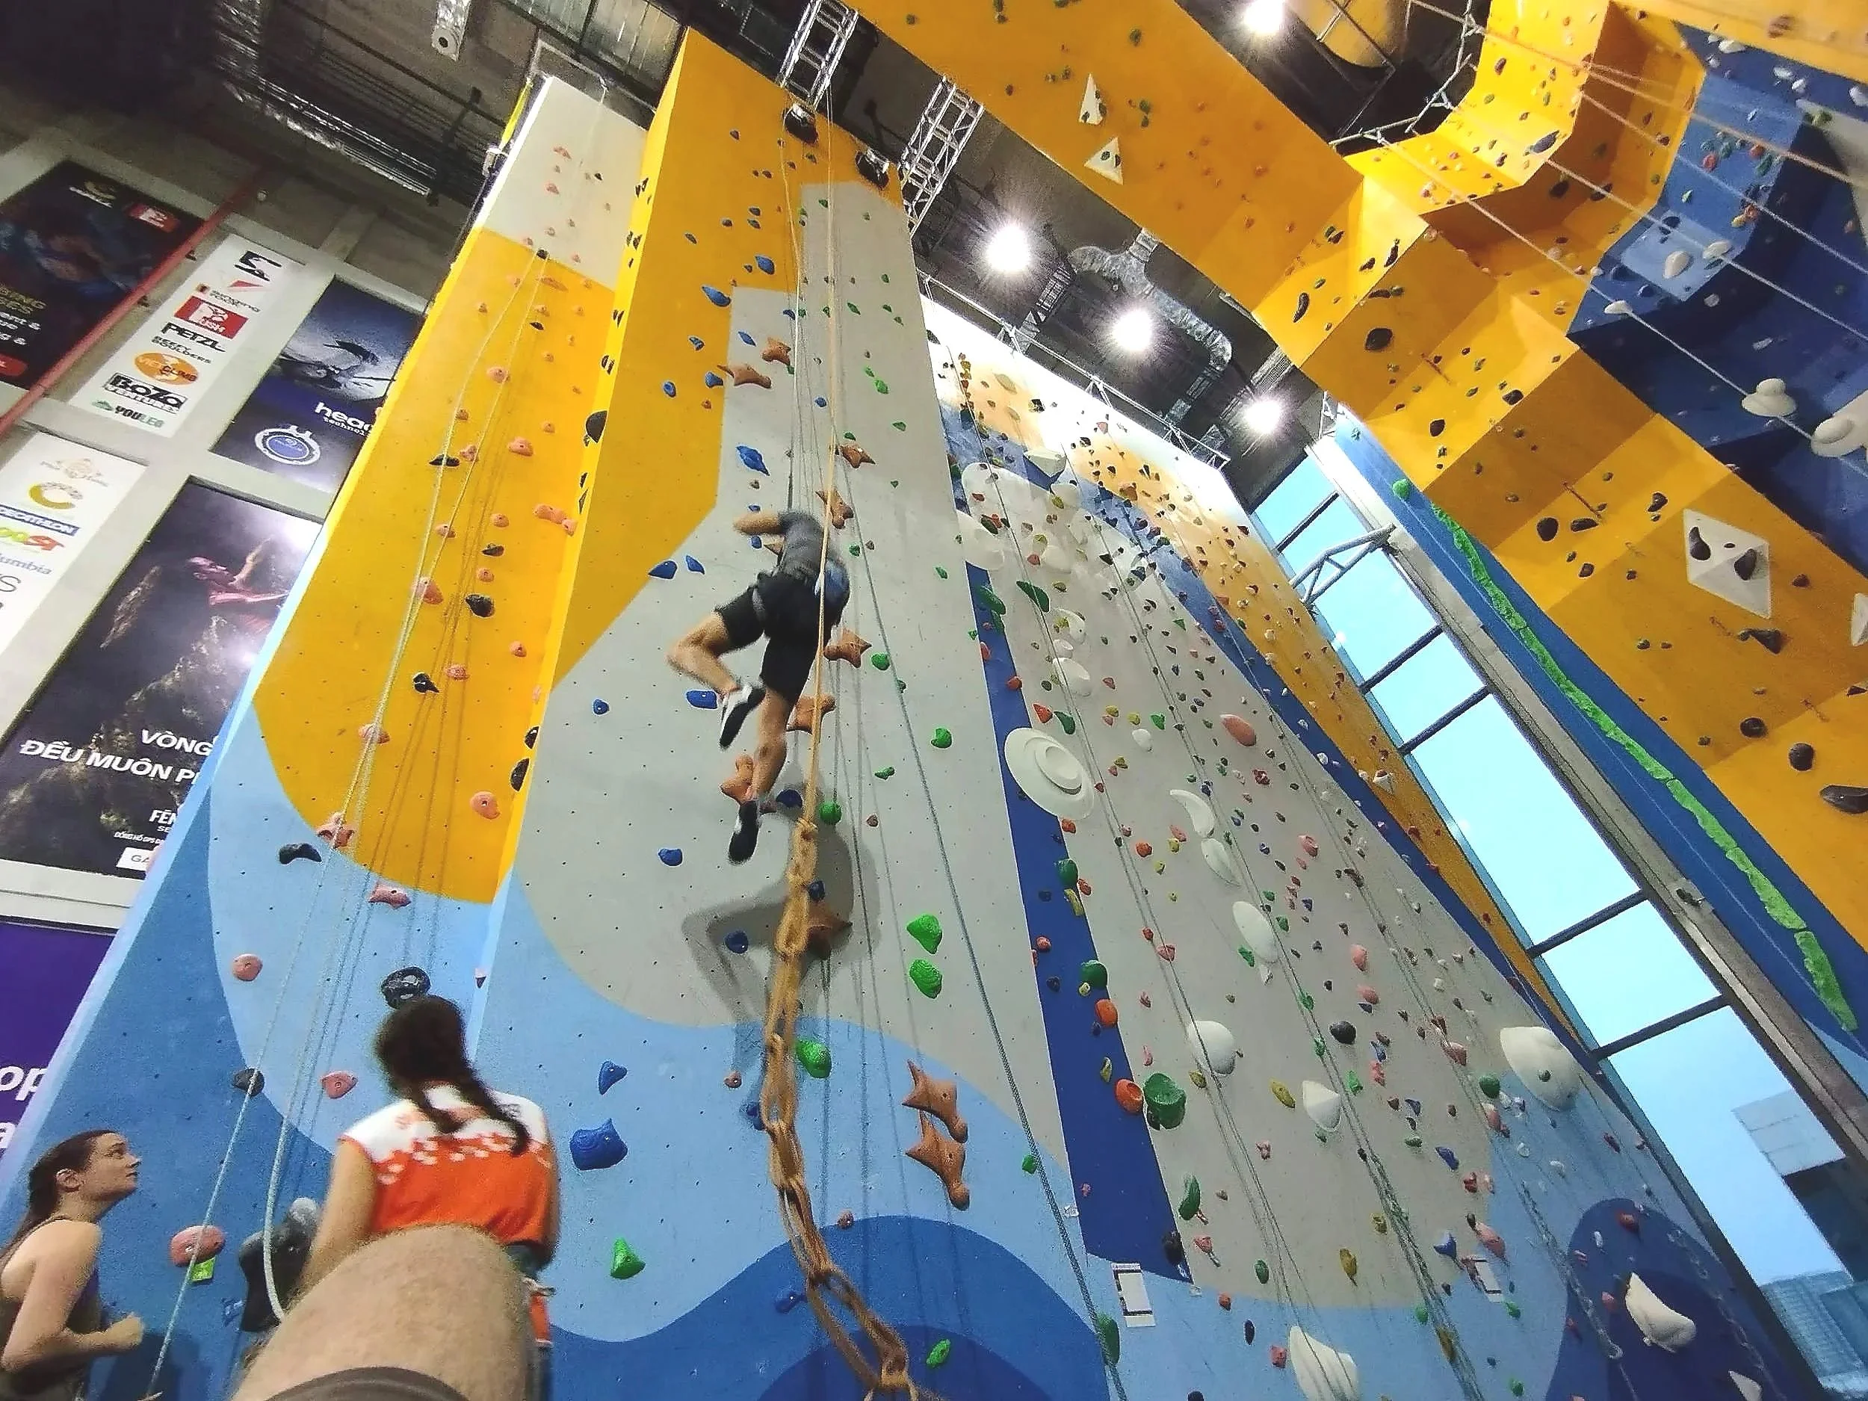
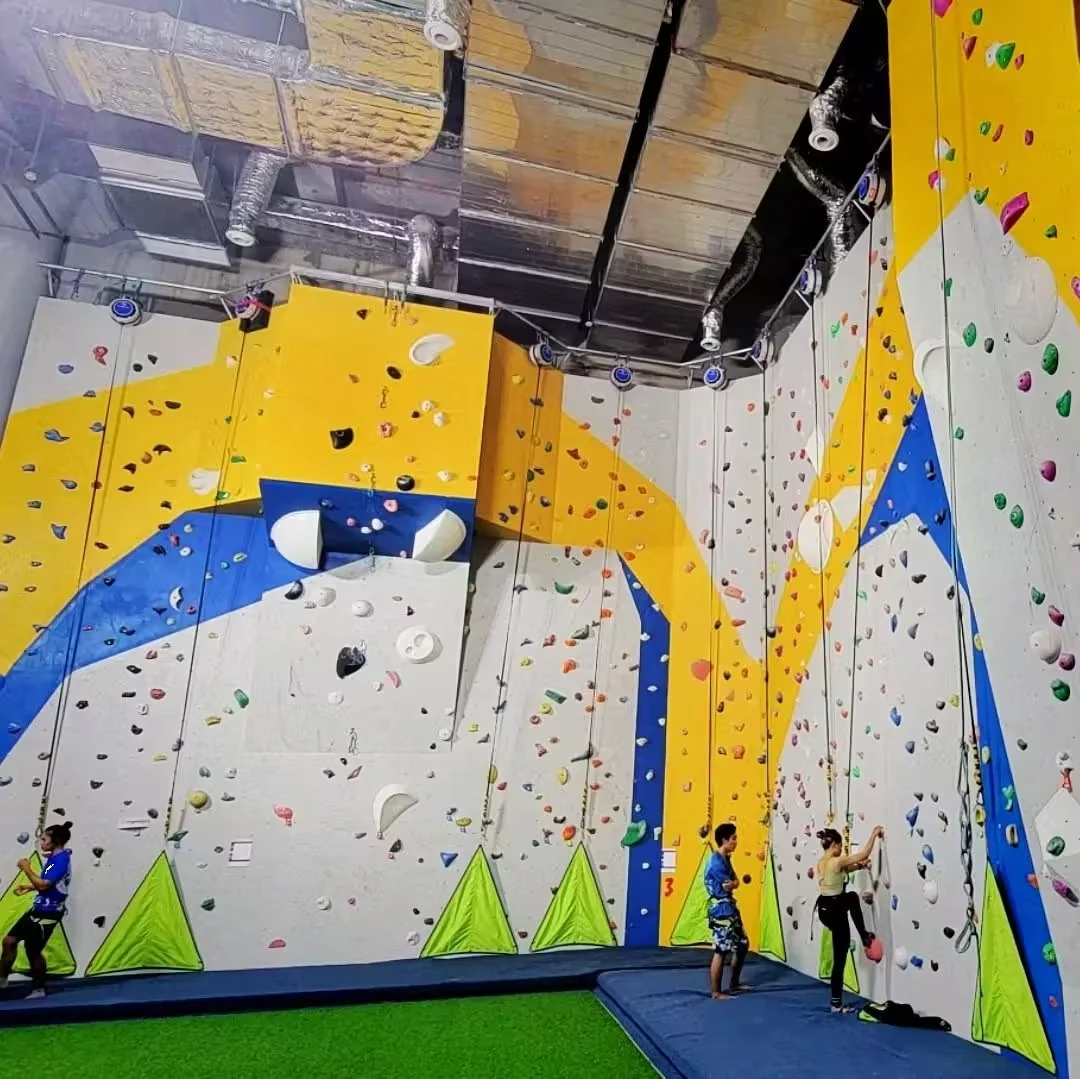
Roped walls start from 5 meters and can be engineered for heights over 20+ meters tall. Our in-house modular system was designed for set up in hard to get to places and integrates seamlessly into any space.
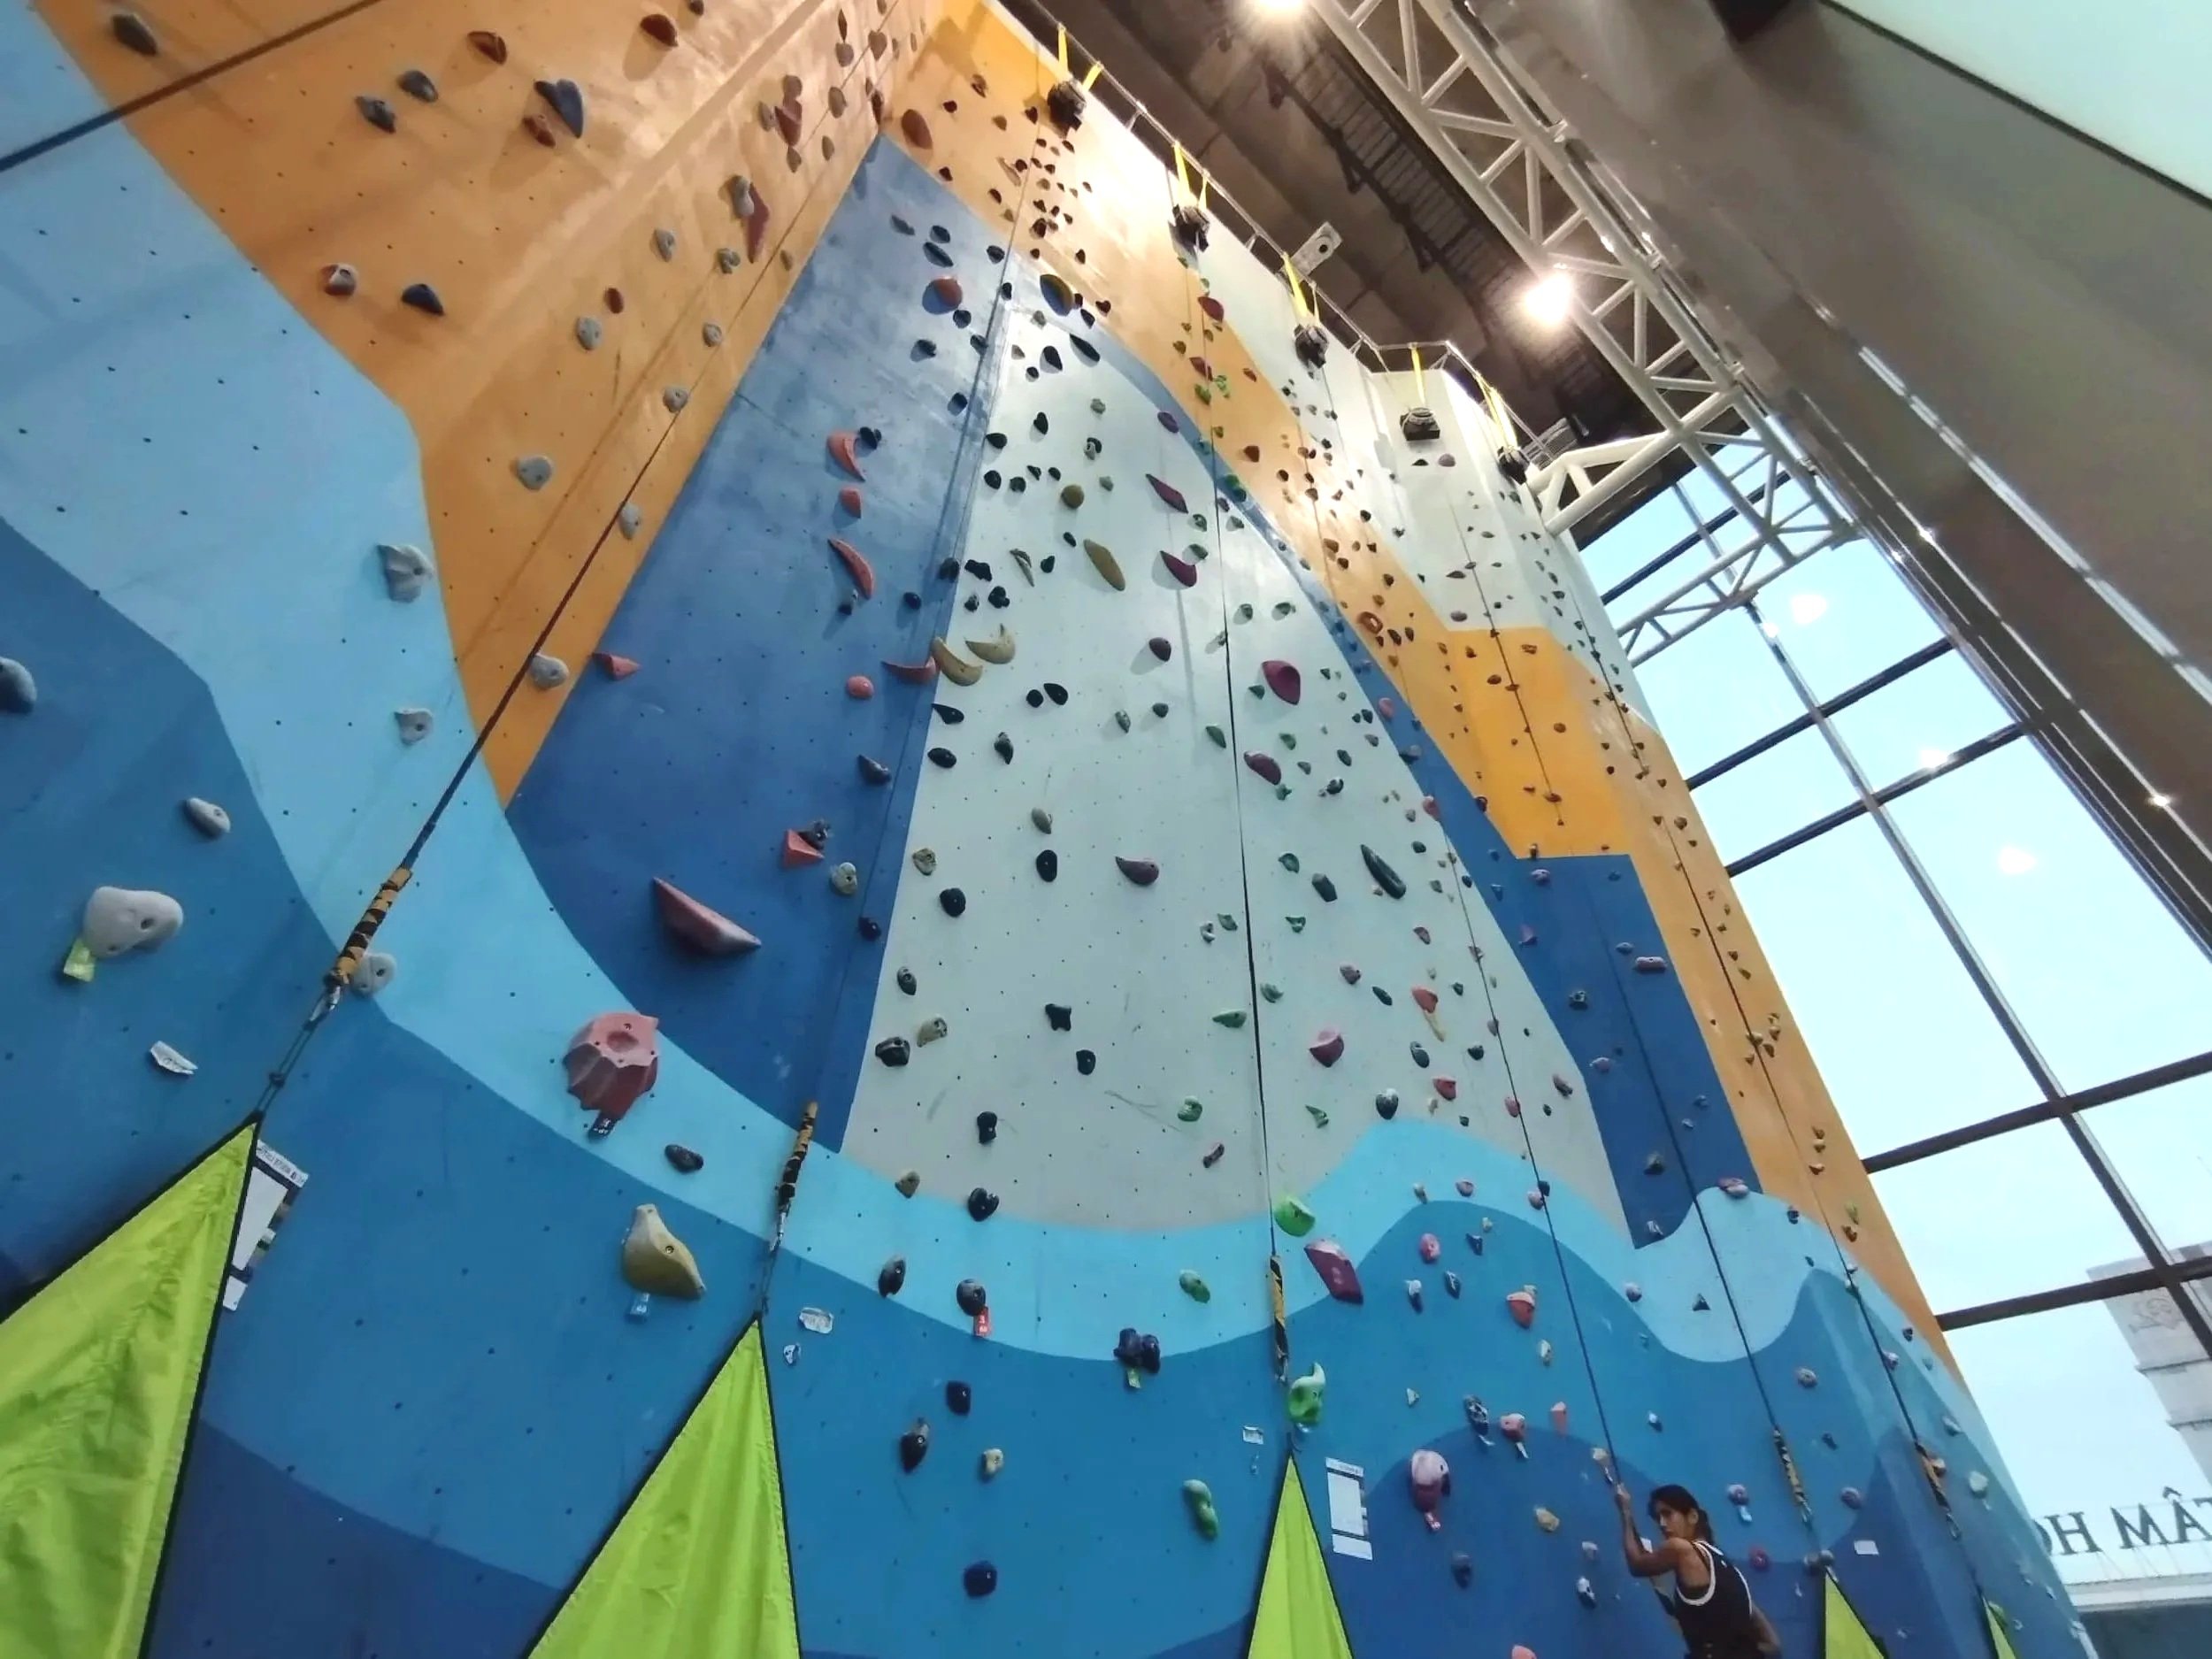
ROPE CLIMBING WALLS
Engineered For Action
Built With Confidence
HYBRID walls are steel reinforced panels shaped from 21mm structural plywood.
Walls are complete with a continuous belay anchor running the full length of the wall header, interior service access built into every wall for ease of maintenance and operations and a durable finished surface wall texture.
HIGH ROPED WALLS
-
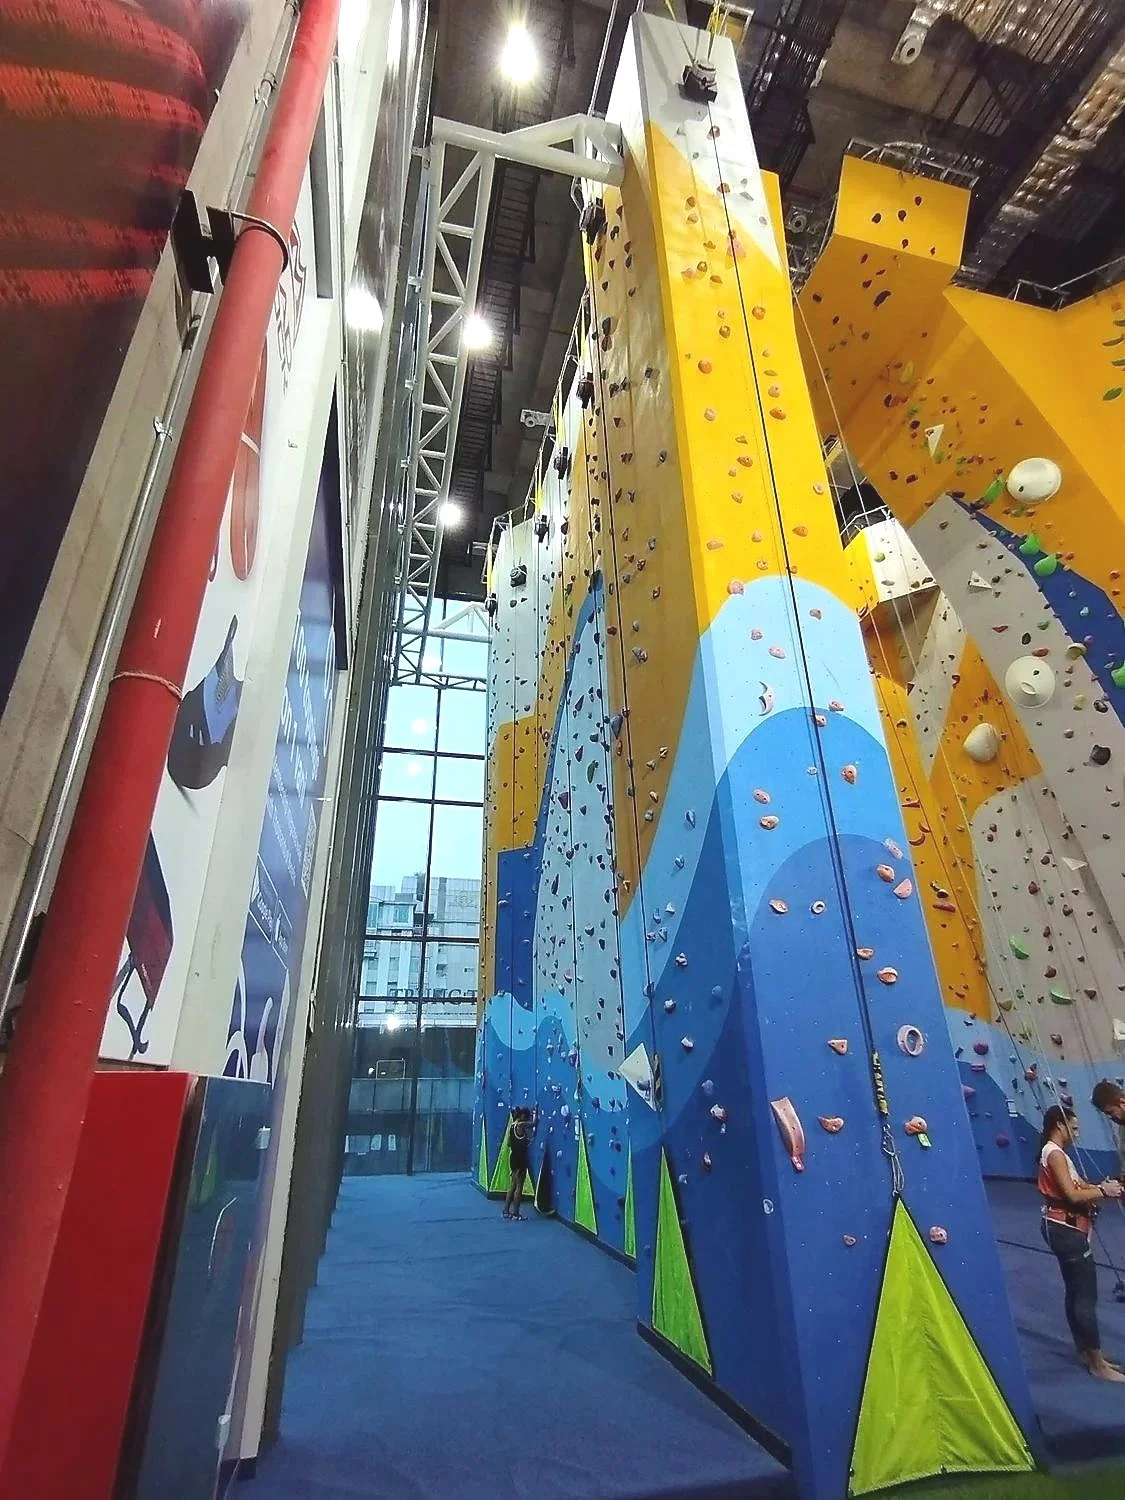
![Rope Wall – Landmark]()
Roof-Top Top Rope
Rock Out - The Landmark
-
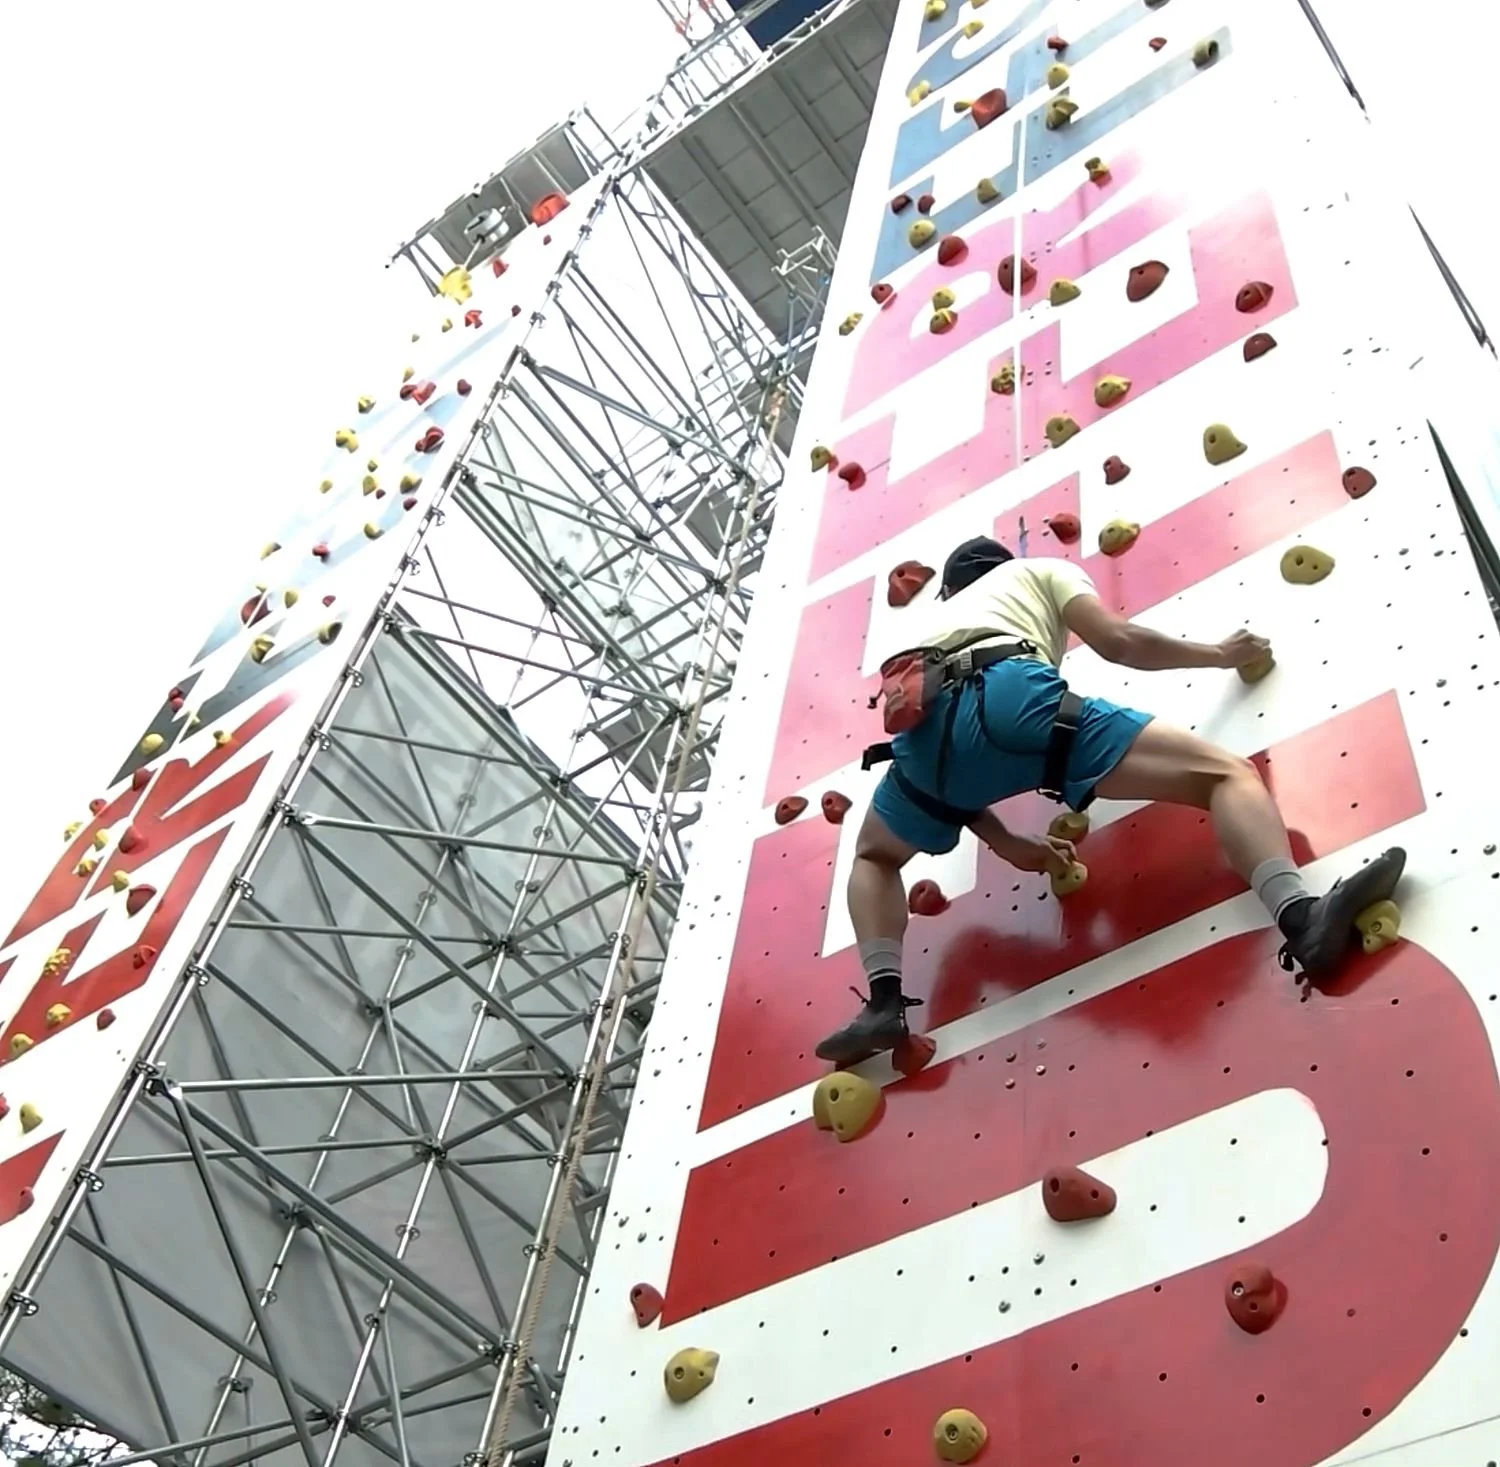
![Speed Climbing Wall]()
Speed Racer
Crescent Wall – Push Climbing
-
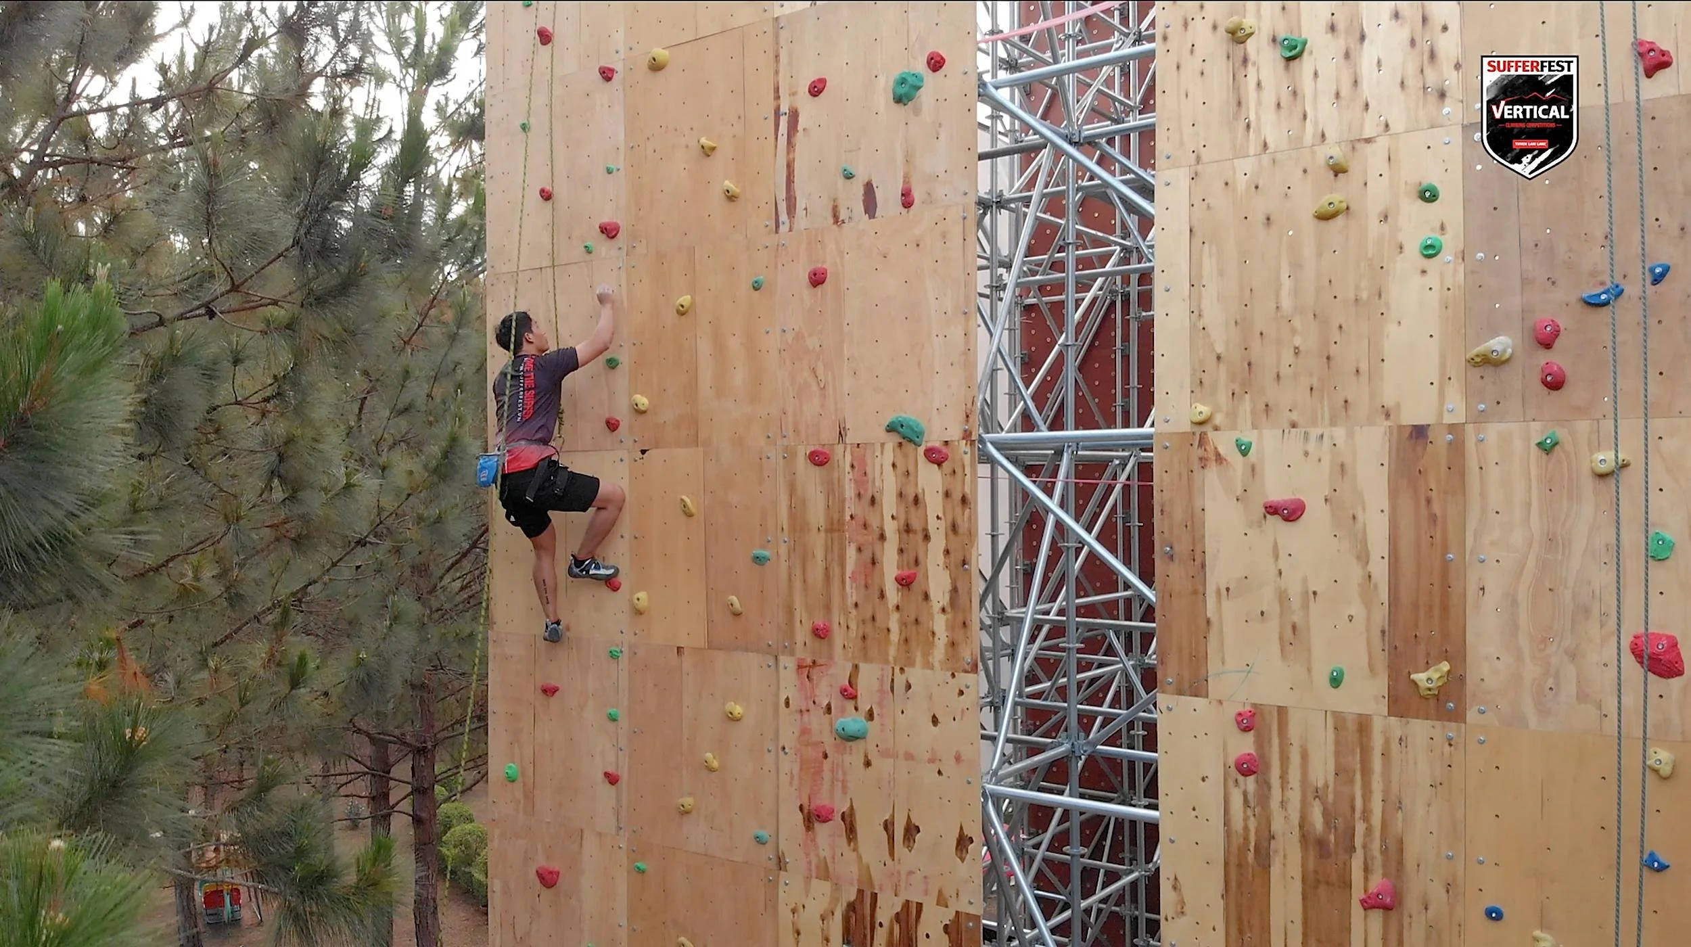
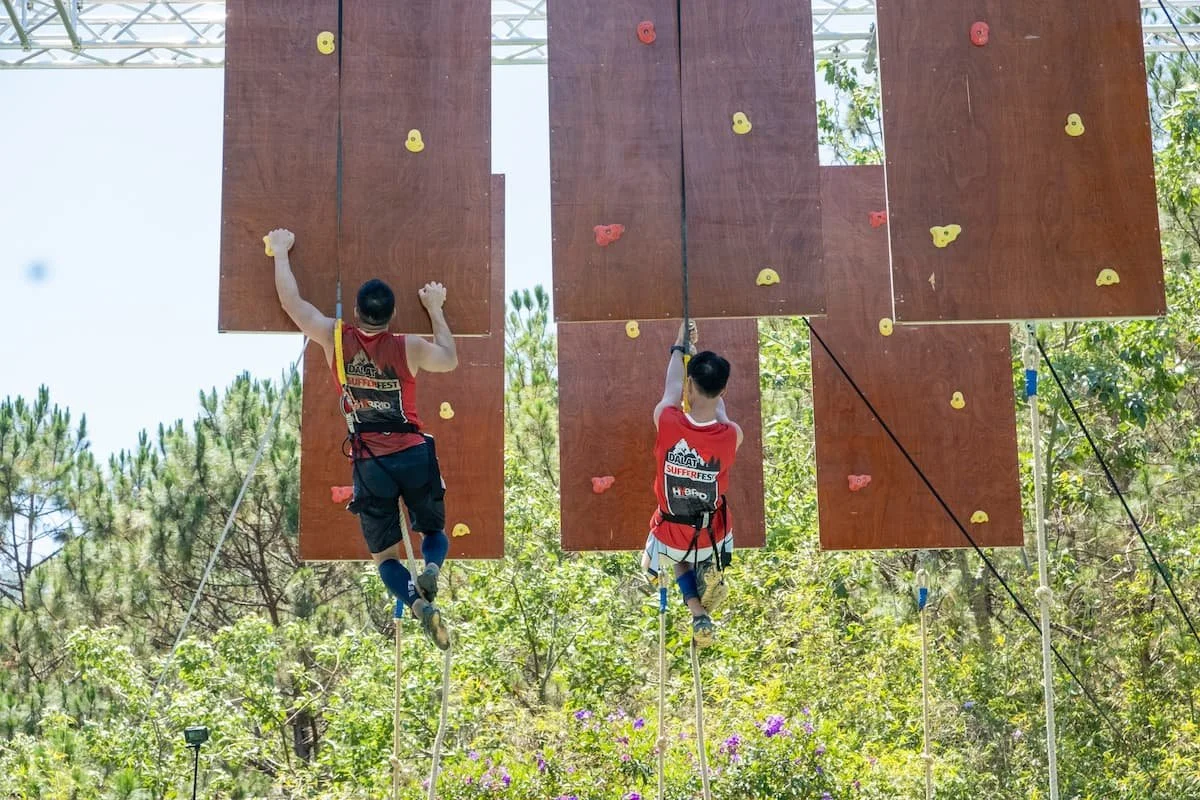
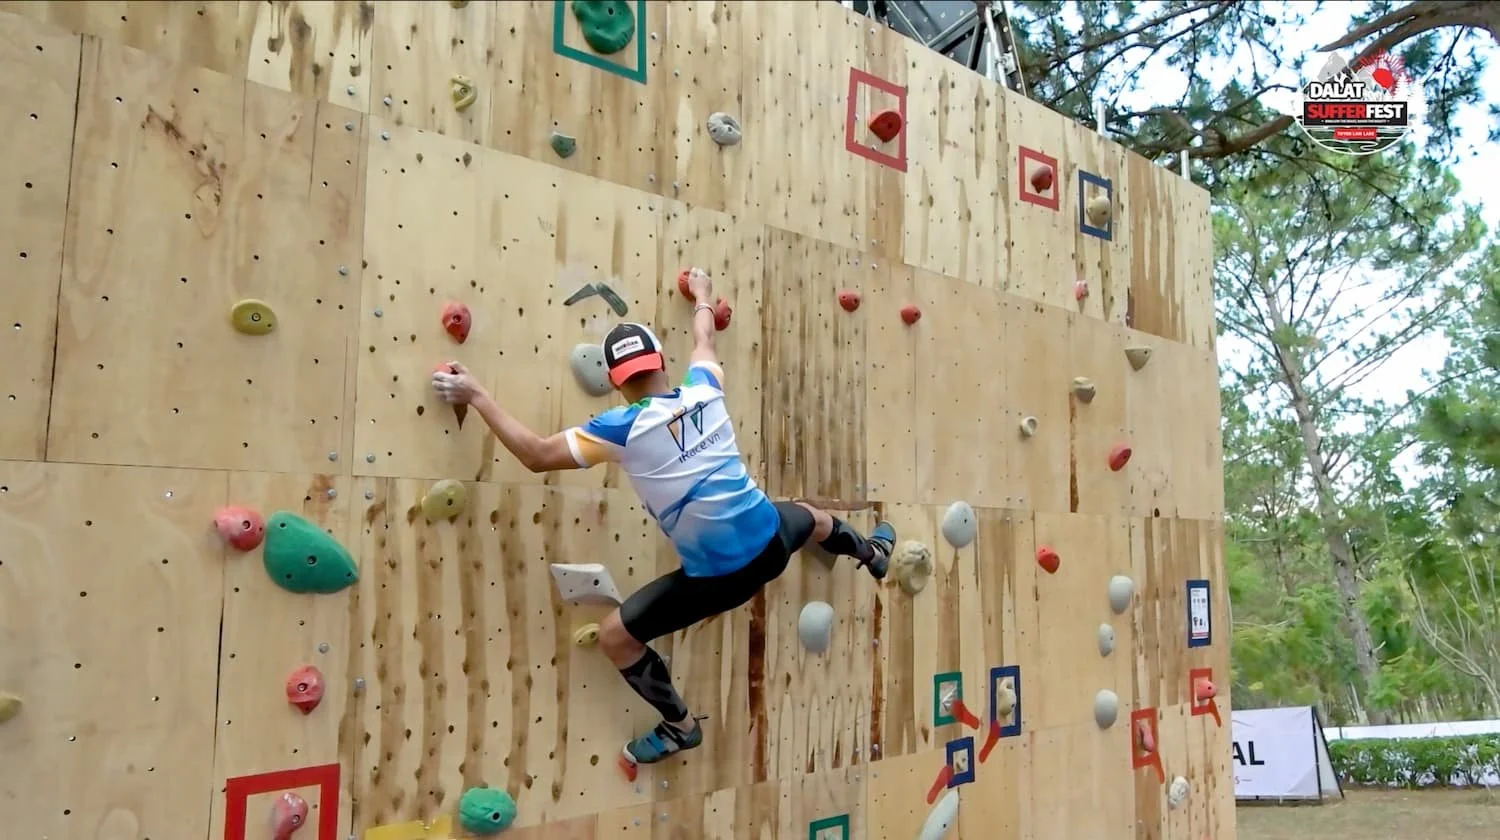
![SufferFest - Vertical Adventures Climbing]()
Vertical Adventures Competition Wall
Da Lat SufferFest
-
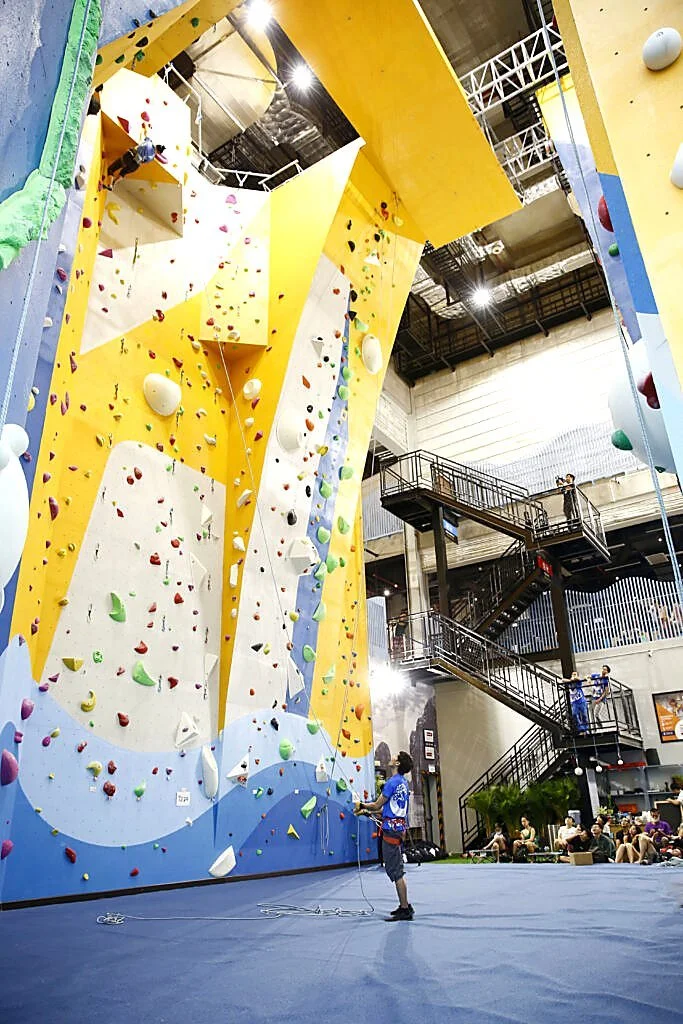
![Crescent Wall - Aquarium Climbing Wall]()
Aquarium Wall
Crescent Wall – Push Climbing
-
![Vertical Adventures - SufferFest - Climbing]()
Backwoods Top-Rope
Vertical Adventures
-
![The Pit, Half Dome Climbing Wall, Crescent Wall Push Climbing]()
Half-Dome Wall
Crescent Wall – Push Climbing
-
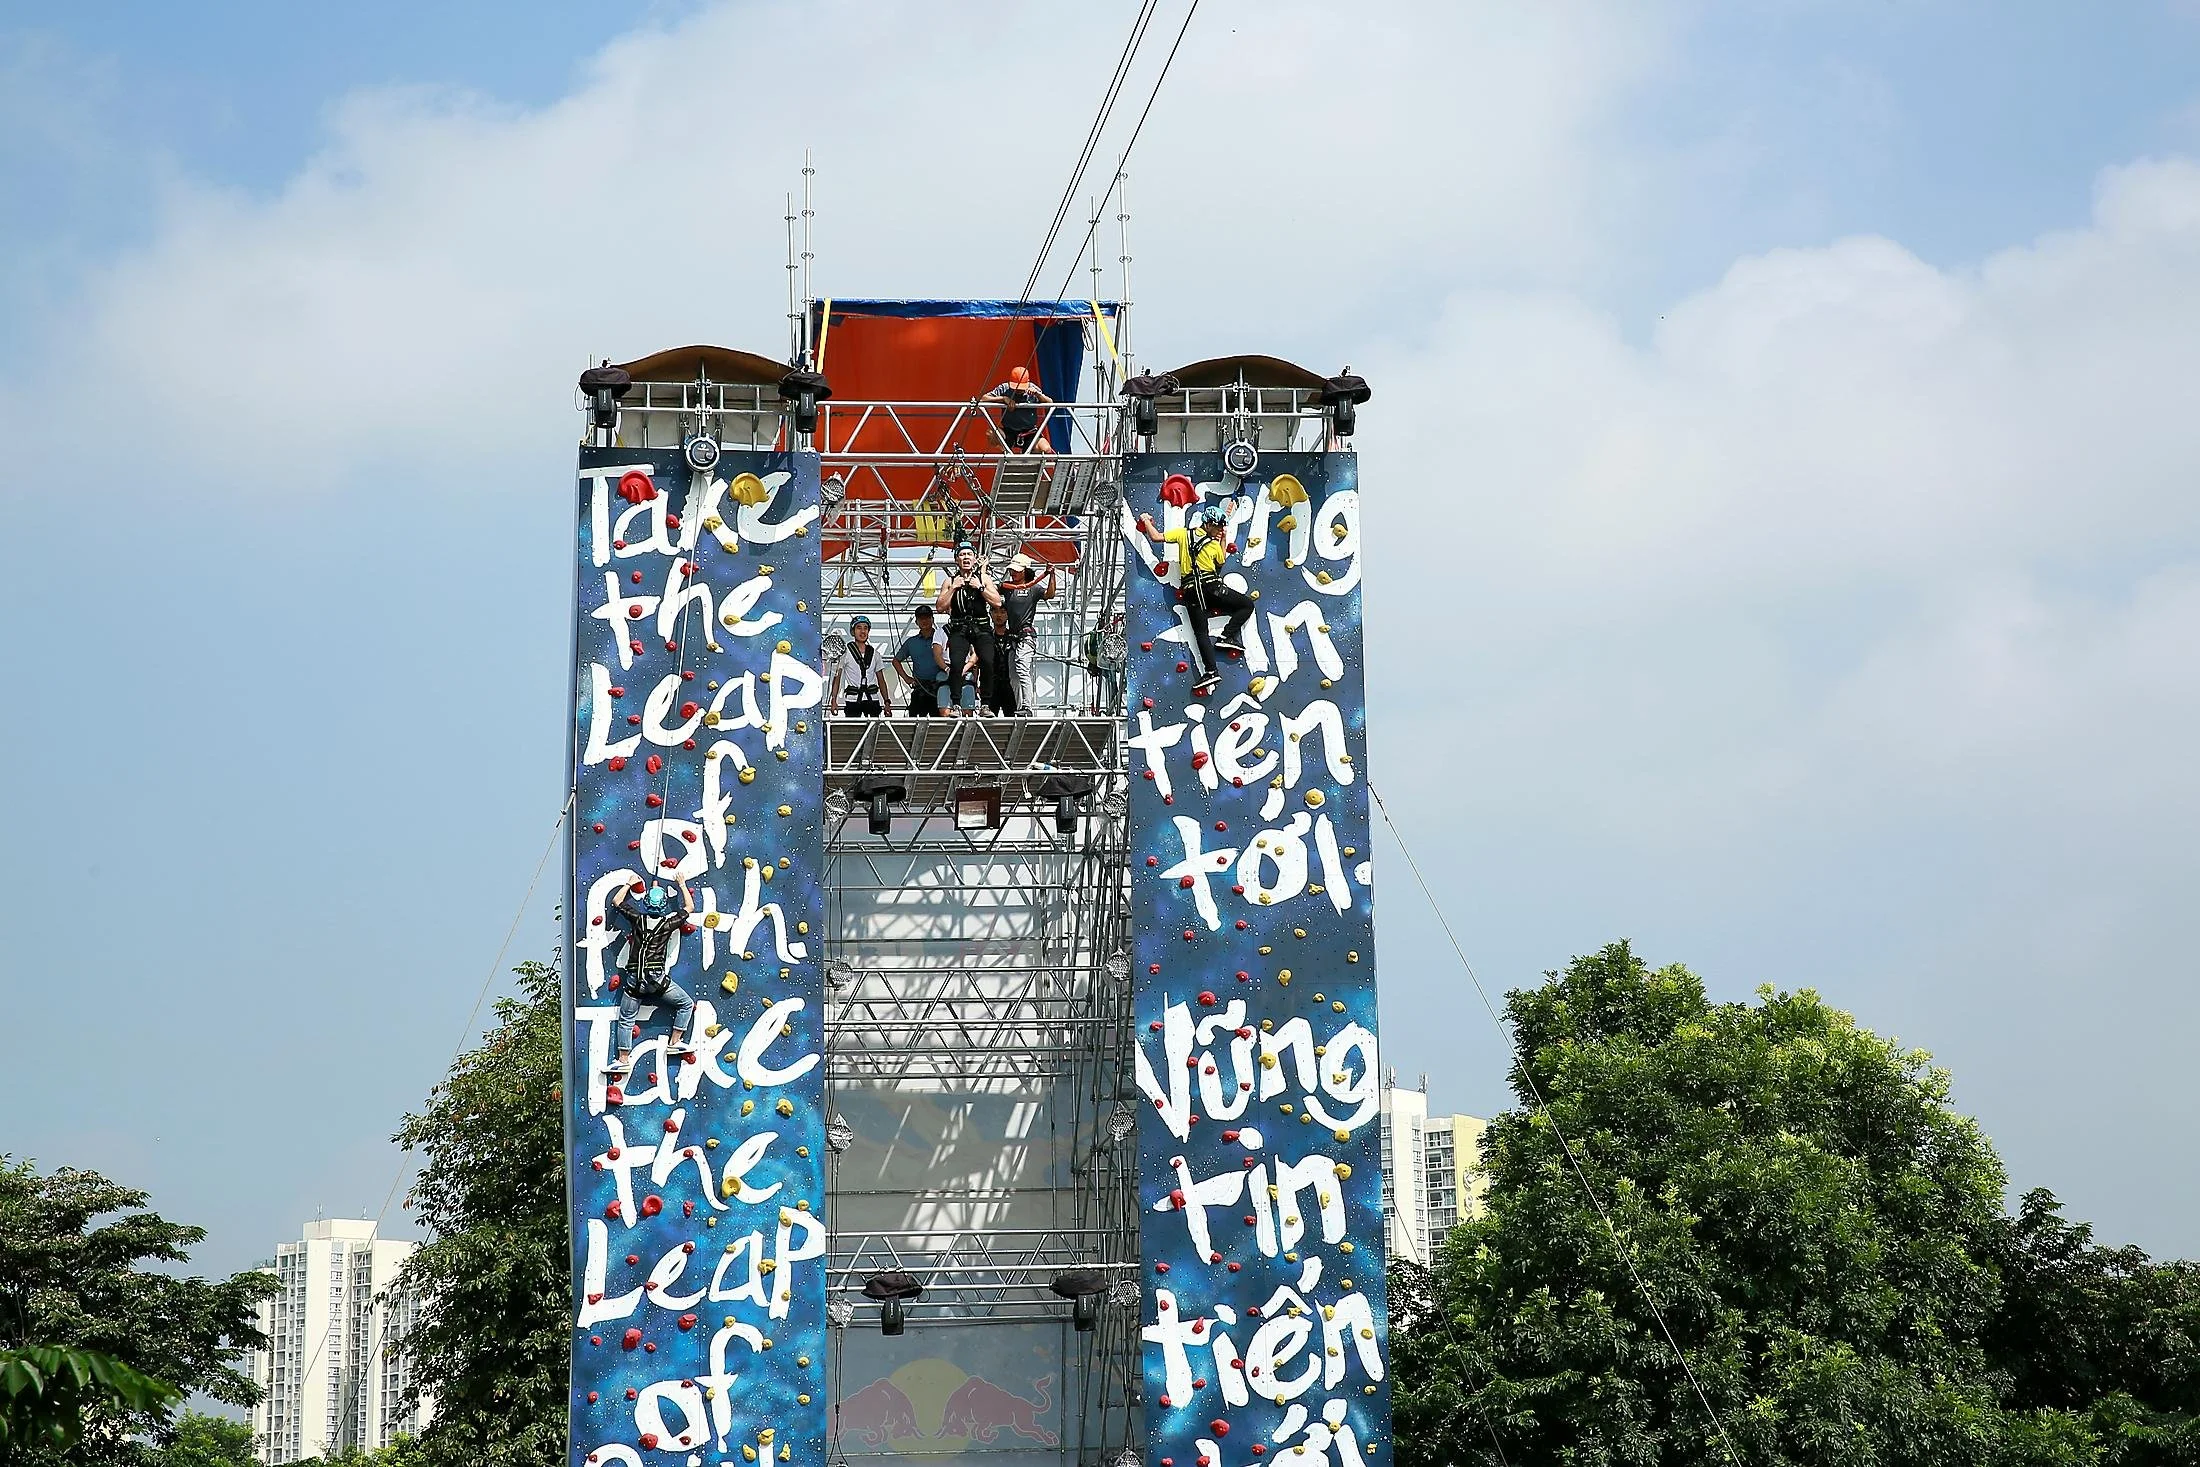
![Red Bull Dream Arena - Hybrid Recreational Zipline, free fall, climbing]()
Red Bull Dream Arena
Top Rope and Free-Fall-Zipline
-
![Nutrition Climbing Training Wall - Push Climbing]()
Nutrition Training Wall
Crescent Wall – Push Climbing
Product Overview
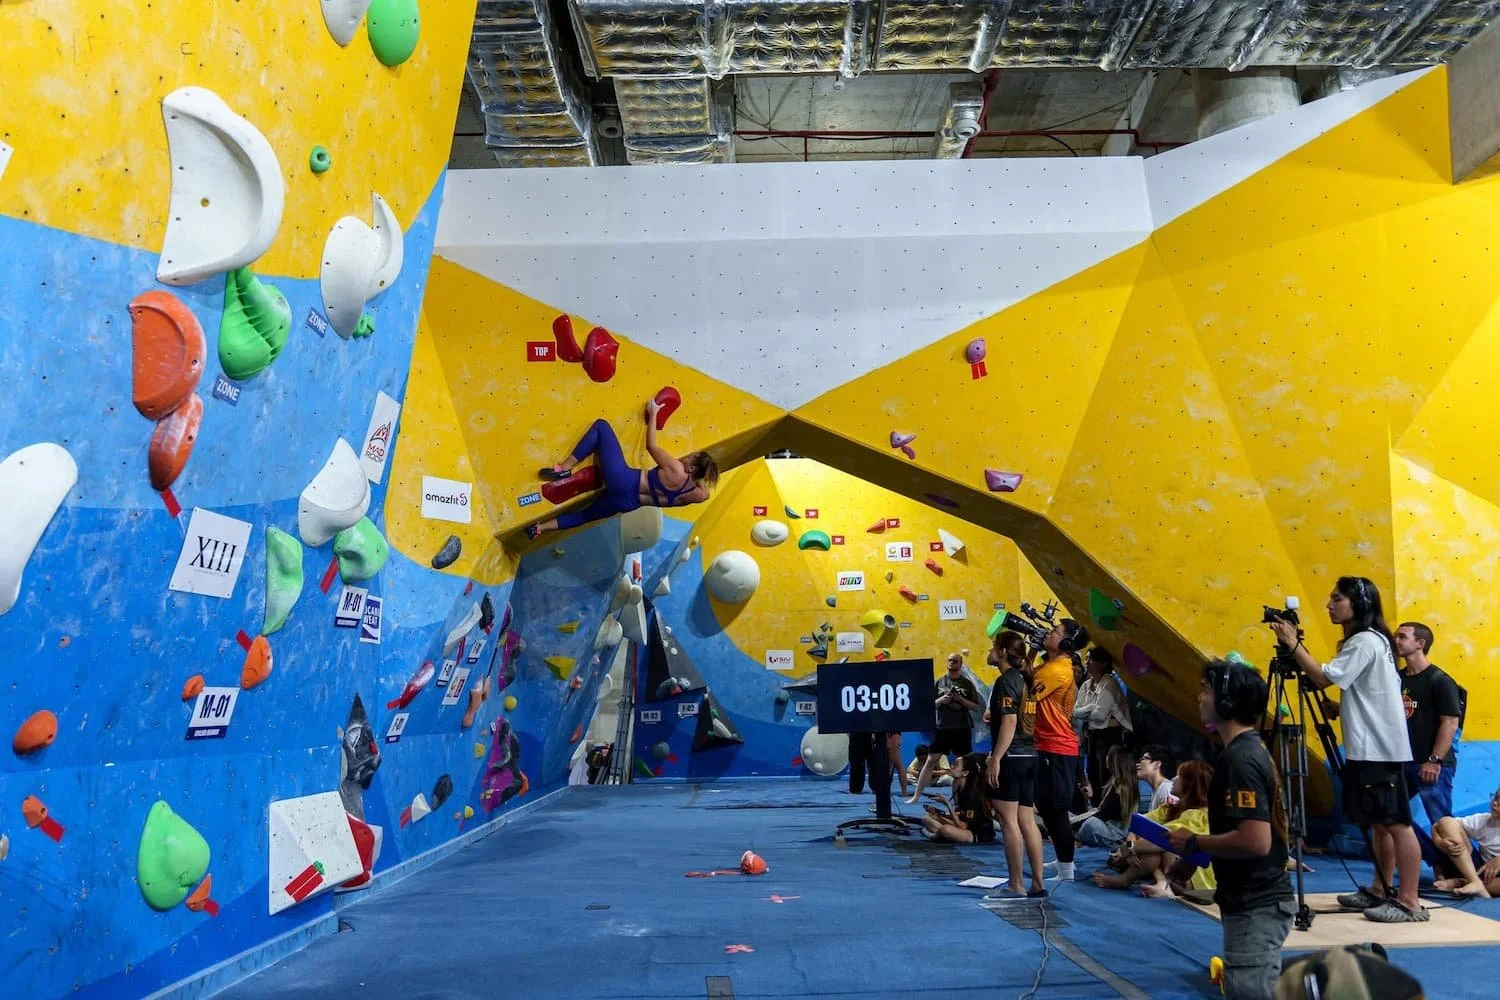
Bouldering Low Level Walls
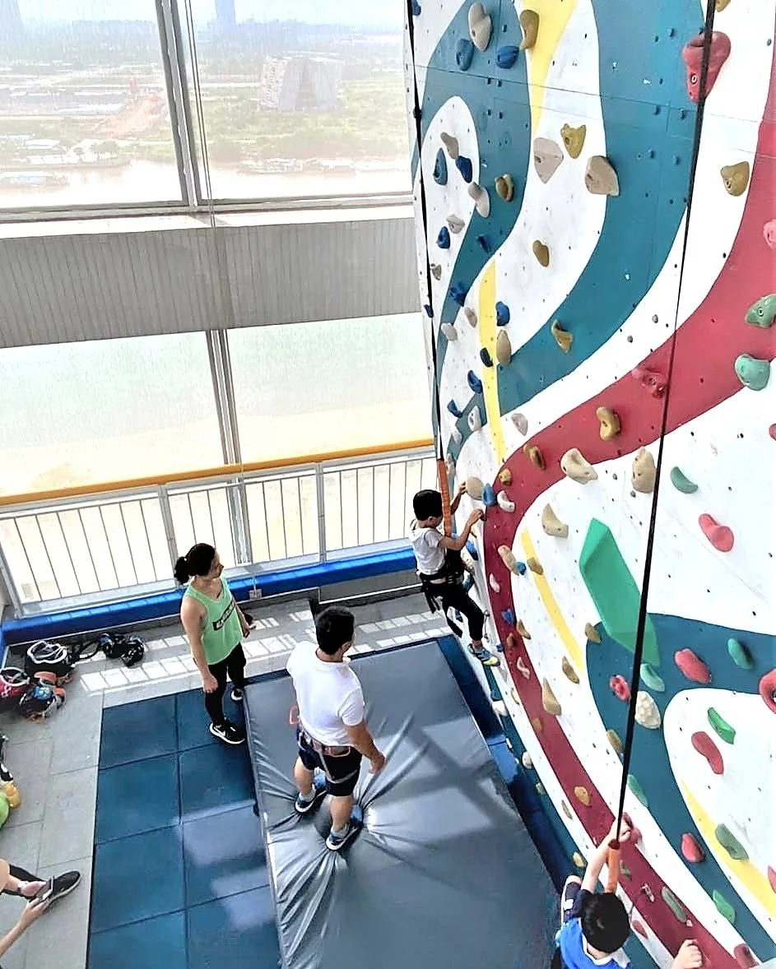
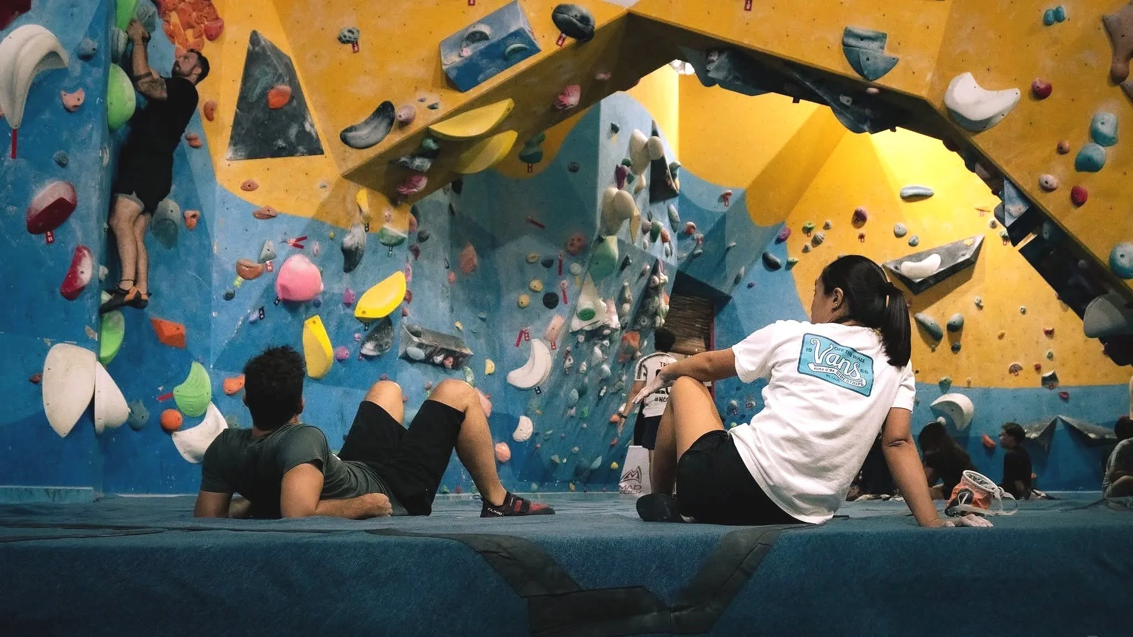
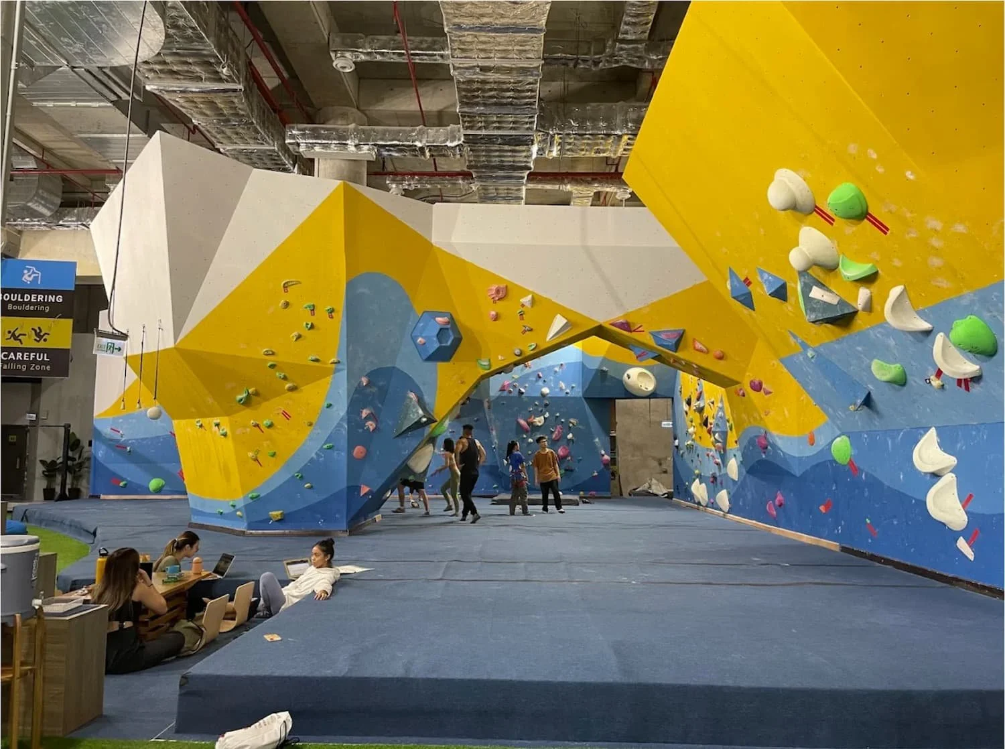
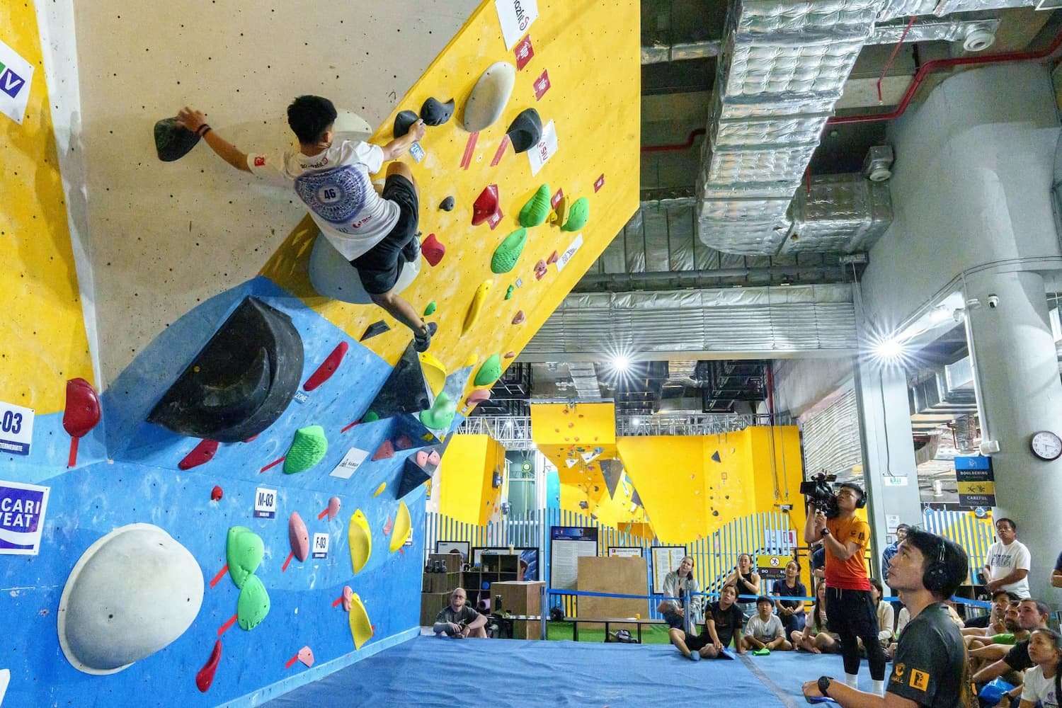
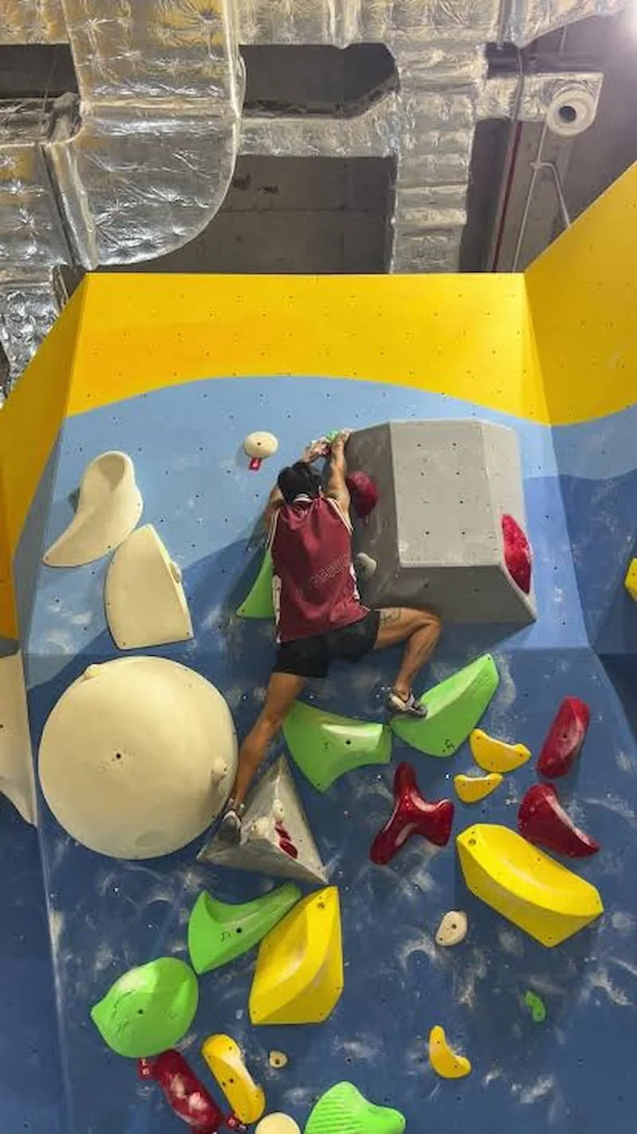
Bouldering is the social end of climbing — and it takes on the character of whatever room you put it in.
Precision built, commercial-grade walls for high volume use.
Steel frame reinforced wall panels with durable custom finish, designed for integration into any space.
BOULDERING WALLS
Low Walls
High Performance
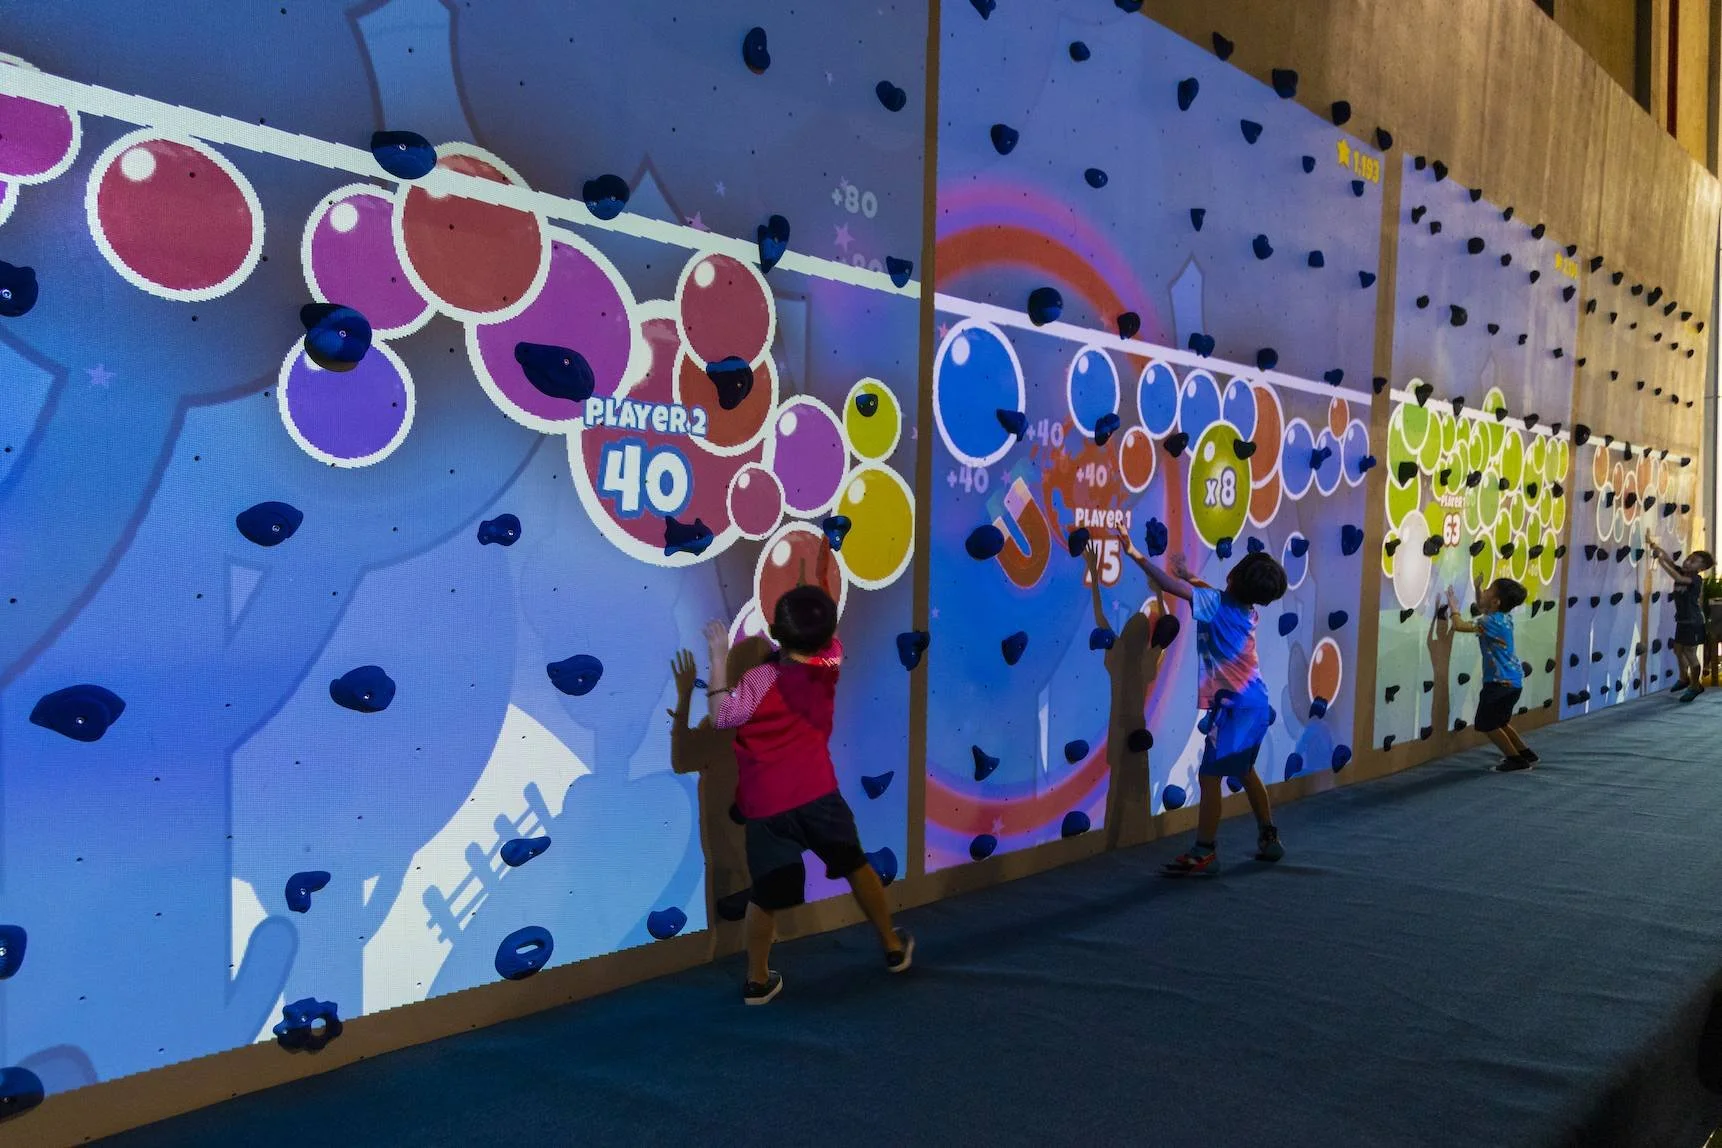
HYBRID systems provide options for technical low level climbing, interactive arcade play and poolside soloing – where the water is the fall protection.
Custom built-in or stand-alone structures to fit your space.
BOULDERING WALLS
-
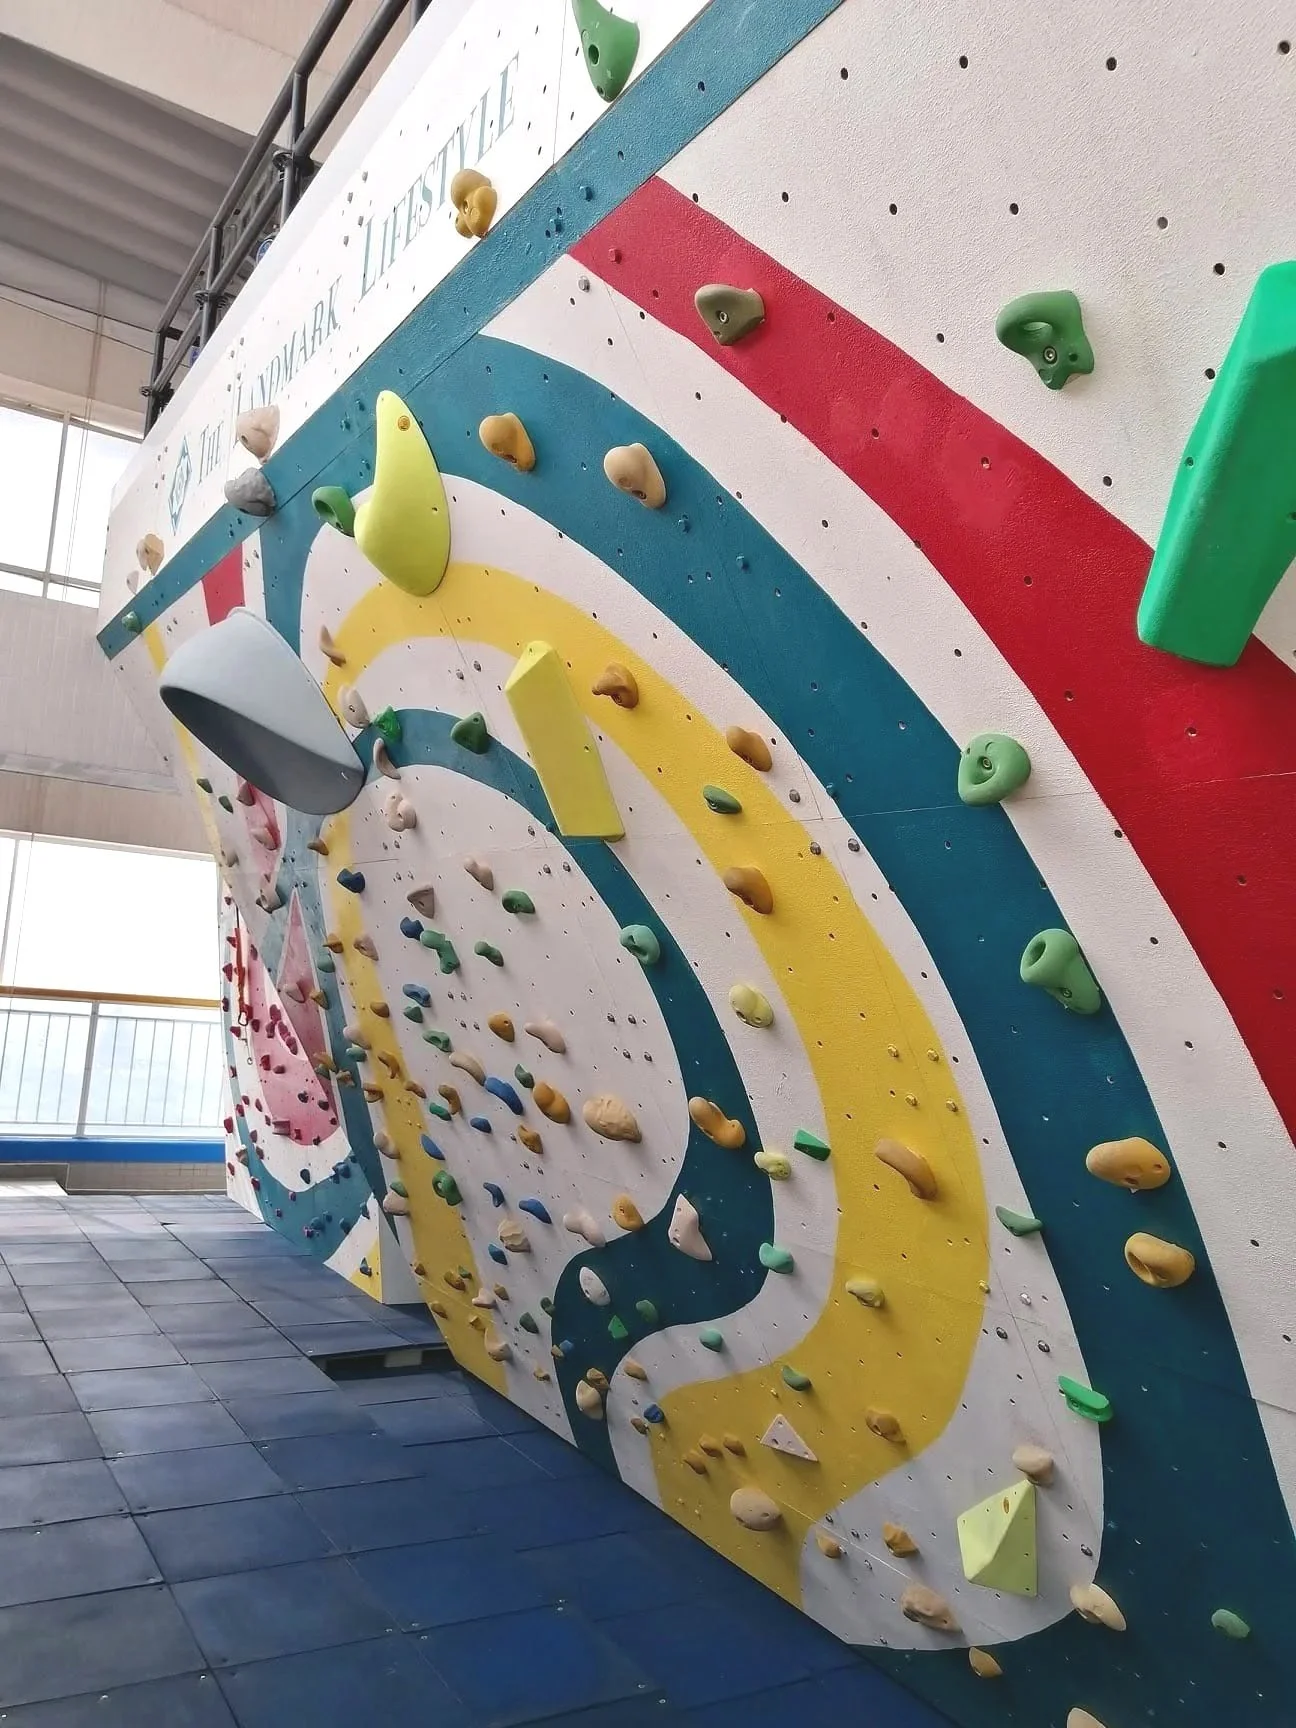
![Boulder Wall – Landmark]()
Roof-Top Boulder
Rock Out - The Landmark
-
![Archway Climbing Wall]()
West Wall Arch
Crescent Wall – Push Climbing
-
![Interactive Arcade Climbing]()
Arcade Wall
Crescent Wall – Push Climbing
-
![Crescent Wall - Center Piece Boulder Wall]()
Butterfly Boulder
Crescent Wall – Push Climbing
-
![Suspended Climbing Panels]()
Vertigo Suspended Walls
Hybrid Games
-
![Boulder Park, Center Piece, Crescent Wall Push Climbing]()
Center Piece Boulder
Crescent Wall – Push Climbing
-
![Boulder Park, Crescent Wall]()
East Wall Overhang
Crescent Wall – Push Climbing
-
![Vertical Adventures - SufferFest - Climbing]()
Backwoods Boulder
Vertical Adventures
-
![Crossroads Boulder Push Climbing]()
West Wall Boulder
Crescent Wall – Push Climbing
WHAT WE OFFER
Services
consult, design, deliver, operate
We work across four categories ensuring that every project is handled professionally from project inception at the first site visit to opening day and operational management.
-
A site visit, a clear picture of what the space needs to do, and early 3D concepts to set direction.
-
Technical architecture and location fit-out modeling, providing a complete picture of the space prior to production.
-
Documentation, fabrication and installation, through to opening day.
-
Business planning and ongoing operational management, by term agreement.
We’ve delivered recreational projects to


Initiate Your Project
Submit the form and a member of our team will be in contact to get your project moving in the right direction.